9.1 Housing
9.1.1 Existing Housing Situation
Bangalore's urban growth has spurred an overwhelming demand for housing owing to the large concentration of jobs and opportunities in the city, and this is at the centre of several of the development challenges that the city faces. Although the Bangalore Development Authority and Karnataka Housing Board have developed several layouts and townships with accompanying infrastructure in different parts of the city, there has been a gap between the supply and demand thereby opening large avenues for private sector participation in this sector.
With an estimated slum population of about 10% of the total population, Bangalore is generally not perceived as a city of slums, but skyrocketing population and economic growth in the city over the last few decades has attracted large numbers of poor migrants seeking a livelihood in the city. The slums in Bengaluru, as in other cities, tend to be located in low-lying areas that are susceptible to inundation, quarry pits, tank beds, along railway lines etc. In the context of the above, the RMP 2031 places emphasis on affordable housing, including the recognition of slums as contributors to affordable housing stock.
The key parameters considered for the assessment of existing housing situation are summarized hereunder:
a) Existing housing stock: The housing stock data for the BBMP and Outgrowth area as per Census 2011 shows nearly 21.04 Lakh Houses under residential uses and about an estimated 2.18 Lakh units were available in the form of vacant houses. It is important to highlight here that there were about 1.66 Lakh households without any exclusive room and an estimated about 1.40 Lakh households were living under the slums as per Census 2011 data. The housing stock for 2016 has been estimated at about 30.39 Lakh in the BMA area.
b) Rental housing: An increasing number of rented houses as a share of the total number of houses, a trend sharply observed in rural areas as well. Renting a house is seen as most convenient because of unaffordable land rates and long travelling distances. Nearly 60% of the households are dependent on the rental housing as per Census 2011.
c) Decrease in household size: Average household size in Bengaluru has decreased from 5.44 in 1961 to 5 in 1991 to 4.05 in 2011 and based on UN Headship Rate Method, it is projected to reach 3.89 by 2031.
★
d) Decrease in dwelling unit size: As there is a gap between income growth rate and real estate prices, there has been a reduction in the average dwelling unit sizes on the supply side under different categories to match affordability. The average size of a 2 BHK DU has decreased from about 122 Sqm to 108 Sqm during the period 2008-2009 to 2014-2015 and similarly the average size of DU for 3 BHK DU has shown a decline from average DU size of 183 Sqm to 143 Sqm.
e) Economic Profile of Population and Projected Average DU Size: Nearly 60% of the total housing demand is estimated to emerge in the affordable housing range (47% under EWS category and 13% in the LIG Category with projected average dwelling unit size of 30 sqm and 45 sqm respectively), whereas the balance 40% of the housing demand is from the middle and higher income categories (15% under MIG category and 25% in the HIG Category with projected average dwelling unit size of 80 sqm and 150 sqm respectively). It translates to an average dwelling unit size of about 70 Sqm.
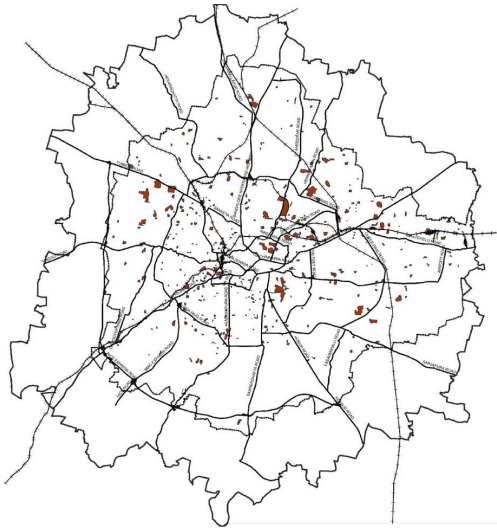
Slum Population: With respect to slums in Bangalore, there is huge variation in data from different official sources. However, it can safely be said that Bengaluru’s share of slum population is between 8-14% of the total population and considered at an average of 10% for the purpose of assessment. As per RAY data from DMA, there are 576 slums in the BBMP area. [Refer Figure 9-1 for spatial distribution of slums across BMA]
Figure 9-1: Spatial Distribution of Slums across BMA
AUTHORITY ★
g) Existing Housing Gap: The existing housing gap in 2015 is estimated at about 129998 houses considering the dilapidated and overstressed housing. It is important to highlight here that though the slum population is about 10%, the slums are also characterized by the access and availability of the services and not only the housing condition alone.
9.1.2 Characteristics of the Tracked Residential Market
A growing base of young professionals with rising disposable incomes and substantial global exposure, tracked market developments for a variety of uses from residential to commercial office space to retail to hospitality have become increasingly common in Bangalore. Bangalore has emerged as one of the most preferred residential locations in the country in terms of developments in the residential tracked market22. It must be noted here that supply in the tracked market is skewed towards higher income groups
With an increase in land prices over a period of time, taller buildings are being constructed in order to utilize the entire FSI and even applicable TDR. As such, apartments form 90% of the total underconstruction housing supply. Considering increasing demand, land prices, construction cost and lag in the social infrastructure development in the city, the share of apartment projects in the total residential supply is expected to increase.
9.1.3 Additional Housing Demand for 2031
The additional housing stock for 2031 has been estimated considering the projected household size of 3.89 by 2031 and the estimated population of 2031. While projecting the future demand for housing stock, it has been assumed that 10% of the total housing stock would be available as vacant housing stock as per the past census trends in Bangalore. Considering the overall projection of nearly 20.30 million population in the two LPAs of the BMA (BDA and BMICAPA), the total housing demand has been estimated at about 57.00 lakh for the year 2031.
It is estimated that the total additional housing stock required for BMA would be about 26.80 lakh by the year 2031, out of which about 1.73 lakh would be provided under BMICAPA and the balance about 25.07 lakh would be within the LPA of BDA including the existing gramathan areas. It is estimated that about 5% of this demand would be met from the gramathan areas and the balance 95% would be the urban housing by the year 2031 within the LPA of BDA.
9.1.4 Additional Land Requirement for Residential Use by 2031
The following assumptions have been made for assessing the land requirement for residential use:
Average DU size has been considered as 70 Sqm based on the assessment of real estate market trends and the economic profile of the population in Bangalore.
22 For the purposes of this analysis, the "residential tracked market" refers to multi-dwelling apartment and villa projects with more than 10 units which are sold in the primary market. It does not include government housing projects and small scale independent developments
★
Average FAR of 2 has been considered for the purpose of calculation of net residential land for the housing in the urbanisable area for RMP 2031 considering the pattern of existing development, which is predominantly in the form of plotted development, utilising an average FAR of 1.5 and the developments in vacant/undeveloped areas within the conurbation limits would potentially absorb higher FARs estimated at 2.5 in context of provisions defined in the zoning regulations for promoting high density compact development in the special development zones and integrated townships in other undeveloped lands within the existing conurbation.
The gross land area requirement has been worked out considering 40% of the total land would be under the net residential land and balance 60% of the land would accommodate the circulation patterns for these areas including the Master Plan Level Roads, the neighbourhood and sector level greens and recreational areas, the local retail level commercial and the land requirements for social amenities (educational/ Health/ other Community facilities) and utilities at neighbourhood and sector levels.
It is assumed that about 5-10% of the residential land will be used for Industrial and Commercial activities of higher order as per the provisions of Integrated Development Plans, Integrated Townships and permissible uses in residential areas as per space standards and road widths in the Zoning Regulations.
No separate land provisions have been made for the existing backlog in the housing stock as certain amount of densification through redevelopment and extension of additional floors creating additional housing stock has been considered to cover-up for the backlog.
The major share of slum population (75%) can be provided the housing through redevelopment of the existing land to cover up for the existing slum population and the balance about 25% of the total slum population would require relocation/ rehabilitation at alternate locations due to unsuitability of land for residential purposes.
About 5% of the land earmarked for residential use will be undevelopable as a result of NGT buffer considering 50% of the NGT buffer could be utilised for mandatory greens within the layouts/ Development Plans.
Based on the above assumptions, the total additional land requirement under the residential land use has been assessed at about 220-230 Sq Km.
The existing net residential density in the core area (inside ORR) has been estimated at about 515 PPH, whereas the density in the remaining urbanised areas of RMP-2015 is estimated at about 355 PPH. This translates to a city level net residential density of about 435.
With the average assigned net residential density of 450 PPH for the urbanisable area, the requirement for additional land works out to about 220 Sqkm (after deducting the existing residential area). Accounting for non-residential uses in the residential land use in the range of 5% to 10%, the total demand for additional land under residential land use is estimated at 230-240 Sqkm using the density method.
AUTHORITY
9.1.5 Housing Strategy of RMP 2031- Focus on Affordable Housing
The RMP 2031 recognizes affordable housing as one of the key components as part of the Inclusive Growth, one of the 4 major pillars around which entire Plan has been envisioned. The Housing Strategy as part of RMP 2031 has been proposed with supporting provisions in the ZR to ensure that a substantial share of the new housing stock is developed in the affordable housing category especially targeted towards the EWS housing. The RMP 2031 has taken a cognizance of the Karnataka Affordable Housing Policy, 2016, that has advocated various strategies for enhancing the supply of affordable housing supply including the role of public agencies, private developers and public-private partnerships as well as laid advocated supporting regulatory and fiscal mechanisms for encouraging the development of rental housing stock and night shelters. In line with the strategies and the actions suggested under the Karnataka Affordable Housing Policy 2016, the RMP 2031has made the following specific provisions.
1. Government Land Parcels for Affordable Housing:
All the government land parcels earmarked for residential land use shall be mandatorily developed through public agencies exclusively for meeting the demand for affordable housing especially targeted towards the EWS sections with atleast 60% of the share of dwelling units with size of upto 30 Sqm.
2. Special Provisions for EWS Housing and Redevelopment of Slums:
The zoning regulations have introduced special regulations for EWS Housing in the ZR including use of maximum allowable FAR as the base FAR free of cost by the public agencies. The provision related to permissibility of maximum allowable FAR as base FAR free of cost shall also be applicable for slum redevelopment/ affordable housing schemes on PPP basis taken up as part of any government scheme/ program if atleast 60% of the total built-up area is proposed for EWS/ affordable housing.
3. Creation of Land Bank for Affordable Housing through Mandatory Provisions in the Layouts/ Development Plan Approval:
The Zoning Regulations for RMP-2031 has made a provision for mandatory relinquishment of 2.5% of the land under the layouts in favour of the Authority for construction of EWS Housing by the public agencies under the government schemes/ programs. In addition, for all the DPs, provision of 15% of the total number of units or 5% of the built-up area counted towards FAR, whichever is higher has been made mandatory. An alternative has been provided for the Developers to relinquish 5% of the total land area in favour of the Authority in case they do not intend to develop the EWS housing on their own. The incentives in FAR for mandatory provision for EWS housing has been introduced in the ZR. The provisions for EWS housing as part of the integrated townships or integrated DPs have also been made mandatory in line with the provisions under Development Plans.