This section of the Zoning Regulations covers the aspects that would be applicable for all the land uses and planning zones unless otherwise specified. The aspects covered include landuse, means of access, relinquishment of land for road, sub-division, amalgamation, bifurcation, setback, FAR, ground coverage, height, buildings, parking, TDR etc.
4.1 Land Use
i. All permissions accorded by BDA or Government prior to these regulations coming into force shall be treated as conforming uses irrespective of the classification made in the Revised Master Plan 2031. This is to be allowed on a case by case basis only.
ii. For change of land use under section 14-A or under section 69 of KTCP Act 1961 to Non-Residential use, the minimum existing road width shall be 12.20 m. The change of land use approved by Government/ Authority prior to notification of these regulations under RMP-2031 shall remain valid irrespective of any change in these regulations.
iii. In case of prohibited areas/ areas of special control (i.e., around certain monuments/ critical/security installations/buildings, forests, eco-sensitive zones, NGT buffers) even if the land use is designated in the proposals, the regulations for the prohibited area zone prevails.
iv. Before permitting any uses permissible under special circumstances, the authority shall publish the proposals calling for public objections in at least two leading local daily newspapers giving stipulated time of fifteen days. The objections received within the stipulated period shall be placed before the authority and the reasons for accepting/rejecting the objections shall be recorded in the proceedings based on which the authority may take appropriate decision.
v. Roads, Parks, playgrounds and open spaces may be permitted in all other land use zones as permissible use.
vi. Different uses permitted in a given zone may be allowed in different floors of the building. In such cases, the regulations applicable to the use of the ground floor of the building shall apply to the entire building. If there is mixed land use in the ground floor, the predominant use (higher area) among them shall be considered as the use of the ground floor. If the area under the two uses on the ground floor is equal then the use on the front side of the plot/ entry side shall be considered as the predominant use.
vii. All cases of SEZ approved by Government of India (GOI) shall be considered for clearance, irrespective of land use classification subject to payment of fees under section 18 of KTCP Act, 1961 and Environmental clearances as stipulated by MoEF,
KSPCB and CPCB.
viii. No objection Certificate from the Deputy Commissioner of the district shall be obtained before permitting buildings for places of worship vide Government Order No.Kan.E.65: MuAaBi:2001, Dt. 24-12-2001.
ix. If the validity of the previous planning permission/ approval including permissible renewal has lapsed at the time of coming into force of these regulations, in such cases afresh planning permissions/ approvals shall be taken under these regulations.
x. In case of buildings that have been permitted lawfully by BBMP or BDA and if such structures are in obstruction to the alignment of the proposed roads in RMP 2031, such road alignment shall be re-looked into by the authority and decision may be taken suitably.
xi. In case of any error in the demarcation of roads in the Master Plan and the actual location of roads, and/or in exceptional circumstances if the proposed road alignment is technically not feasible due to existing topographical conditions and requires amendment in the alignment, the same shall be rectified after verification by the Authority. The neighboring land use shall be considered for the properties abutting such roads in the Master Plan and the Authority shall take necessary action as per Section 14A of KTCP Act, 1961 for the amendment in the road alignment and change of land use in the Master Plan.
xii. In case of discrepancies in marking the revenue survey number, in such cases the revenue records shall prevail, however, the land use as per RMP 2031 shall prevail.
xiii. The locations of HT Line/ Nallah/ Streams and Lakes shall be as per ground conditions or revenue records and any discrepancies shall be rectified after the verification by the Authority. In such cases adjoining land use shall be applicable.
4.2Means of Access and Minimum Width of Access
i. Proposed road width shall be as in the Master Plan or as proposed by the local authority. If proposed road width is not specified for any existing road (i.e. Roads which are not proposed for widening) and, then the existing width shall be considered as proposed width for applying the provisions related to the FAR and other regulations.
ii. The centre line of the road fixed by the Authority/local Authority shall be considered as the centre of the road. The Authority/ local Authority shall fix the centre line of all roads having proposed width of 12 m and above. If the centre line is not fixed by the Authority/ local Authority, the centre of the existing road shall be considered as the centre of the road.
iii. While determining the width of the road the distance between the boundaries of a road including foot path, drains measured at right angles at the center of the plot shall be considered.
iv. The minimum width of means of access shall be governed as per the following provisions:
(a) The means of access to the plot which would be other than 'through public roads and street' (dead end road without any cross roads), shall not be of more than 30 m in length from the public road or street.
(b) The means of exclusive access which would be other than through public roads or streets having more width than the public road or street, but less than 30 m in length, then width of the public road or street shall be considered for reckoning FAR.
(c) If the width of such access is of 3.5 m,4.5m and 6m, the F.A.R. and height of buildings coming up in such plots shall be regulated according to the width of the public road or street for buildings of height upto G+1 floors or 7 m, upto G+2 floors or 10 m and G+3 floors or less than 15 m respectively. For Plots with area of above 360 sqm in Planning Zone A and for Plots with area of above 500 sqm in Planning Zone B, the minimum width of such access shall not be less than 7.5 m for granting the permission for Apartment Building/ Group Housing.
(d) If the width of access road is less than 3.5 m, then max floor area permitted in such cases shall not exceed 150 sqm and 50 sqm in residential and commercial zones respectively irrespective of the site area.
(e) If the length of means of access exceeds 30 m, F.A.R. and height of the building abutting such means of access shall be regulated with reference to the width of such means of access subject to a maximum FAR applicable for road to which such means of access is connected.
(f) Access rights needs to be obtained before applying for any sanction/permission for development. Documents to support the rights obtained needs to be submitted along with the plan.
(g) In case of sub-divisions/ development plans, the provisions related to minimum width of means of access shall be applicable as defined in the regulations for subdivision/development plan.
(h) The proposed land use through which means of access is being taken, even if owned by applicant, such land use shall be not treated as land use for the main property. The Land Use as depicted in RMP 2031 shall be applicable to rest of the property i.e after the means of access.
v. No construction may be permitted on plots abutting roads having less than 6m width unless the portion of the plot required for road widening up to 6m width or to any other required width prescribed in the Master Plan or by the Local Authority is surrendered free of cost and can avail the FAR for the surrender portion.
vi. In case of roads having service roads in addition to the main roads the width of road shall be aggregate width of service roads and main roads for determining FAR and height of the building.
vii. Every proposed road shall meet another road of equal or higher width. For the purpose of maintaining the road hierarchy, the Authority may direct the applicant(s) submitting application for sub-division/ layouts or development plan or any other approval to amend/ modify the road width proposed as part of the planning permission sought to integrate the developments accordingly.
viii. In case of roads with varying widths, the existing road width shall be the average
width considered by taking road width measurements for the varying sections and applied with weighted average for the lengths of varying sections of the road. Such road should lead to another road having the same or higher width. However, at any point on that road, the width should not be less than 75% of the width considered as existing width. If more than 50% of the length of the road with road width less than 75% of the average width is available, then the regulations applicable for lower road width shall be applicable.
ix. While developing a land, if for any reason, the road has to be stopped without continuation, and then Cul-de-Sac with turn around area of 9 m Radius at the end shall be provided.
4.3Regulation related to Relinquishment of Land for Roads
i. In case of plots facing the road proposed for widening, the portion of the plot required for road widening as indicated in the Master Plan or as required by the Authority and/ or local authority, shall be handed over to the Authority and/ or local authority free of cost by a relinquishment deed by the owner of the land. The owner shall be eligible for utilizing the applicable FAR on the land relinquished to the Authority on the balance land left with the owner subject to fulfilment of other regulations.
ii. If additional portion of the abutting plot is required by the Authority or Local Authority for providing free left lanes or splaying/ widening of road intersections or for providing additional bus bay lanes, such portion of the plot shall be relinquished to the Authority or the Local Authority, as the case may be, before sanctioning building plan to such plots. The setback for the plot shall be considered from the proposed road line only and not from the boundary of the additional portion of the plot surrendered for the development of road intersection or bus bays, as mentioned in this clause.
iii. Where upper floors are permitted over the existing buildings which are sanctioned prior to the coming into force of RMP 2031, the upper floors shall be permitted only after the applicant surrenders the portion of the plot and building, if required for road widening, free of cost by a relinquishment deed. The owner shall be eligible for utilizing the applicable FAR on the land relinquished to the Authority on the balance land left with the owner subject to fulfilment of other regulations.
iv. In case of alterations to existing buildings is sanctioned by the Local Authority, the applicant shall surrender the portion of the plot required for road widening to the Local Authority, free of cost, by a Relinquishment Deed, , before sanction is accorded. The owner shall be eligible for utilizing the applicable FAR on the land relinquished to the Authority on the balance land left with the owner subject to fulfilment of other regulations.
4.4General Conditions for Planning Permission, Sub-division, Amalgamation and Bifurcation of Plot/Site
i. For according any development/ building permission, the conversion of plot/ land from Agricultural to Non-agricultural Use under the Revenue Act is mandatory.
ii. Following the conversion of plot from Agricultural to Non-agricultural Use, it shall be mandatory for the applicant to obtain the Planning permission from BDA prior to applying for the Building Plan Approval irrespective of the size of plot/land.
iii. The Subdivision shall be governed as per the following regulations:
(a) The approval of Layout Plan is subject to the condition that the proposal satisfies all the requirements stipulated under section 17 of K.T.C.P Act, 1961 and a lso Section 32 of BDA Act, 1976.
(b) The Authority reserves the right to modify the layout (residential layout or non-residential layout) submitted by the applicant / owner and may impose any conditions either from planning point of view or in the interest of public considering the safety, security, environment and aesthetics.
(c) The applicant shall be required to adhere to the rules and regulations framed by the government from time to time in this regard.
iv. The Amalgamation shall be regulated as per the following provisions.
(a) Ownership of the amalgamated plot could be in single or multiple names/family members/ company. But, amalgamation shall not be considered if the plots are under lease agreement. Also, the plots earmarked for EWS shall not be amalgamated except where the Authority/ Local Authority is executing the scheme for EWS Housing
(b) Development controls for the amalgamated plot shall be with reference to new extent and dimensions.
(c) Properties having different land uses may be amalgamated into single property. However, if park and open spaces, roads, public and semi-public, public utilities or agricultural zones outside the conurbation area are part of the amalgamated property then the uses permitted in these zones only shall be developed in such proportions of the property by actual measuring with respect to Master Plan drawings.
(d) If any portion of the amalgamated properties has been relinquished free of cost for road widening, then the regulations applicable for the land use of the plot abutting the road shall be applicable for the entire amalgamated property (except for the land uses for the portions falling under agricultural zone outside the conurbation area, park and open spaces, roads, public and semi-public, public utilities) and in other cases of amalgamation, the regulations applicable for the lower land use ( The order of land use from lower to higher shall be industrial, residential, commercial) among the amalgamated plots shall only be permitted. In such cases, the owner shall be eligible utilizing for the applicable FAR on the land relinquished to the Authority on the balance land left with the owner subject to fulfilment of other regulations.
(e) Any of the individual plot which was used as part of the Amalgamated plot for becoming eligible for higher FAR shall not be permitted for approval as individual plot unless the higher FAR claimed as a result of amalgamation for amalgamated plot is cancelled / withdrawn.
(f) The plots falling in unauthorized developments shall be considered for amalgamation only if such plots fulfil the requirements of these regulations as well as that of the rules framed under Section 17 of the Act, after amalgamation.
v. The Bifurcation shall be governed as per the following provisions.
(a) Bifurcated plot area shall not be less than 50 sqm.
(b) The bifurcated plot shall have a minimum of 6 m frontage.
(c) Bifurcated plot shall have a minimum 3 m access.
(d) In the case of all bifurcations, whether corner site or intermediate site, front setback for the resulting site abutting the road shall be the same as that of the original site and not that of the subdivided site.
(e) A Plot/ Site which is a part of the sub division plan/layout/scheme duly approved by the Authority may be further bifurcated with prior permission of the Authority and the sub-divided plot shall not be less than the prescribed size in (a) above.
4.5Setbacks and Distance between Buildings
Setback all-round the building shall be provided for all floors of the building as prescribed in these regulations:
i. Front setback is essentially with regard to the road width and height of the building and side and rear setbacks are with reference to the height of the building as prescribed in Table 1 and 2.
ii. The maximum height of the building shall not exceed 1.5 times the width of abutting road plus the front setback, subject to the requirement of front open space of a maximum of 16 m.
iii. If a building abuts on two or more roads of different widths, the building shall be deemed to face upon the road that has higher road width and the height of the building shall be regulated by the width of that road.
iv. Front setback should be provided in the remaining plot after deducting area for road widening as proposed in the Master Plan or as proposed by the BBMP. If the road widening is not applicable to the plot, the front setback shall be provided from the Front boundary of the plot.
v. The setbacks shall be provided in the owners plot. Public open spaces or conservancies should not be considered as setbacks.
vi. The front setback or the building line (as defined in Table 1) whichever is higher shall be considered as the front setback of the building. Also, no portion of the building shall project, either below the ground or above the ground beyond the building line.
vii. In the case of corner plots, both the sides facing the road shall be treated as front side and regulations applied accordingly.
viii. In case of plot facing roads on more than one side of the plot, the sides facing roads from which approach is provided to the plot shall only be treated as front and other sides shall be treated as rear/ sides and the setbacks be applied accordingly and FAR should be computed based on the road width which is considered as front.
ix. When the road widening work is undertaken by the Authority /BBMP to a width equal to or less than that prescribed in the Master plan and if any building has to be partly or fully demolished for the road widening, the reconstruction of the remaining portion of the building may be permitted abutting the road widening line without providing front setbacks. However, such reconstructed building shall not have plinth area more than that of the original plinth area of the building and shall be reconstructed only upto the ground and first floor. In case the owner intends to construct upper floors to such buildings, permission shall be granted only if the portion of the building constructed in the front setback area is demolished. This relaxation shall not be available if the owner of the building is proposing to construct a new building as per the provisions of these regulations. This relaxation shall be permitted only during the period of widening work of the particular road is undertaken by the Authority / BBMP and shall not be available in other situations. The above-mentioned relaxation shall be available only if no compensation including DR is availed for the portion of the building demolished. The provision of this clause shall be decided by the Authority/ BBMP on a case to case basis .The Authority/ BBMP shall maintain a register showing details of all such buildings (existing and proposed), for which permission has been granted with such relaxation.
x. For residential buildings sites upto 120 sqm an open staircase may be permitted in the side or rear setbacks.
xi. For Residential building sites upto 60 sqm W.C with of 1 m x 1.2 m may be permissible in rear set back.
xii. For Residential Buildings when minimum set back of 1.5 m is left on any side (except front), a scooter garage may be permitted on this side set back at the back side limiting the depth of the garage to 2.5 m.
xiii. The following constructions may be permitted within the setback area without affecting the required driveway around the building as prescribed in these regulation:
(a) Pump room;
(b) Generator with outdoor acoustic enclosure (within permissible noise level) and the height of the exhaust pipe should be 3 m above the neighbouring building adjacent to the generator or as prescribed by the Competent Authority;
(c) Watch man's cubicle not more than 4 sqm at the entry/ exit point and fire control room (maximum 4 m x 4 m) (no setback from the boundary);
(h) Transformer / power substation (no setback from the boundary is required if
permissible under the rules of Competent Authority) and other services;
(i) Any other ancillary utility services provided for the building;
(j) Open well and bore wells;
(k) R.C.C. ramps for vehicular movement around the building upto a width of 6 m may be permitted to be constructed within the setback for the vehicular movement around the building and for entry to the parking areas within the building;
(l) Architectural features which are not usable for living or storage purposes without hindering the driveway requirements of the buildings prescribed in these regulations. Such projections shall not be within 5m height from the ground floor level, if such projections are proposed within the driveway area;
(m) Cantilever porches, steps and corridor to ground floor entry; and
(n) Car parking in basement structures subject to applicable restrictions. For non-high-rise Buildings items a, b, c, d ,e, f, g and j may be permitted abutting the building with 1 m setback from the boundary.
xiv. Exemptions/Projections in setbacks:
(a) Every open space provided either interior or exterior shall be kept free from any erection thereon except as provided herein and shall be open to the sky and no weather shade or cornice roof more than 0.75 m wide or 1/3rd of open space whichever is less shall over hang or project over the said open space.
(b) A portico/ porch may be permitted in the ground floor within the setback. No access is permitted to the top of the portico for using it as a sit out. The size of the cantilever portico is restricted to 3 m x 4.5 m. In case of high rise buildings cantilever portico is allowed as per the Fire Norms. The portico when allowed shall have a clear open space of 1 m from the boundary of the property and in case of high-rise buildings such portico should have a minimum clear height of 5.5 m and a vehicle passage width of 6 m, if such portico/ porch projects into the mandatory driveway of 6 m.
(c) The projection of the balcony shall be measured perpendicular to the outer wall of building up to the outermost edge of the balcony. Cantilever projection of the balcony shall be permitted into the prescribed setback area (as per Table 1 or Table 2 as applicable) only upto l.2m or l /3rd of such setback, whichever is less. No balcony is allowed at the ground floor level into the prescribed setbacks. In case of high-rise buildings, no projection is allowed upto 5.5 m vertical clearance from ground level into the minimum prescribed setback area.
(d) If more than 25% of the depth of the property is required to be surrendered for road widening, reduction in the rear/ side set back upto 50% shall be allowed for the remaining portion of the plot, subject to a minimum of 1.0 m setback for non-high-rise buildings
(e) Only 50% of the setback provided in Table 2 shall be required for independent MLCP or MLCP attached to any building subject to a minimum of 6 m in case of buildings of more than G+4 floors or 15 m and more height, whichever is less. Relaxation of setbacks shall be available only for the MLCP portion of the building in case of MLCP being attached to any side/s of the building.
(f) For garages as prescribed in clauses on garages in this section.
xv. If the proposed road width is 2 times or more than the existing width of the road, the front setbacks shall stand reduced to 50% of the setbacks prescribed in Table 2 for non-high-rise buildings and 25% for high rise buildings, subject to the minimum setback provided as per Table 1. The reduction in front setback shall be applicable for the existing structure only, if any, falling along the proposed new roads at the time of survey of the alignment.
xvi. Upto Ground floor and one upper floor buildings, no side setbacks shall be insisted upon only in the case of reconstruction of existing building where traditional row housing type of development exists.
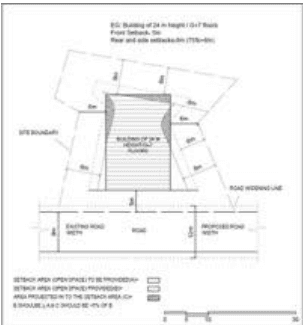
xvii. In case of irregular plots, except the front setback, the side and rear setbacks at any critical point shall not be less than 75% of the setbacks prescribed in Table 2 subject to a minimum of 6 m for buildings above 15 m height. However, the total set back area provided shall not be less than the setback area required by providing the setback as per Table 1 and Table 2, as applicable. The area of the portion of the building projected into the required setbacks as per Table 2 shall not be more than 5% of the total setback area required by providing the setbacks as per Table 1 and Table 2, as applicable subject to maximum ground coverage norms applicable for respective land uses.
Illustration
xviii. For more than one building on a given site, the distance between the buildings shall be 1/2 the height of the tallest building or 16 m, whichever is lower, between the buildings under consideration.
xix. In case, two or more buildings with different heights are proposed on a single site, then setbacks shall be applied with reference to the tallest building.
xx. In case two or more structures are connected, these shall be treated as single building/ block only if atleast one third of the width of any one structure on the connecting side is solidly connected to other structure. Any interconnecting link
between the structures through connecting corridor only shall not be treated as a single building/ block, and the provisions related to distance between the buildings shall be applicable in such cases.
Table 1Minimum Front setbacks for all types of buildings with respect to road width
Sl. no.
Road width (m)
Minimum Front Setback (m)
Building line from Centre of road (m)
1
6.0
1.0
4.0
2
7.5
1.0
4.75
3
9.0
1.75
6.25
4
12.0
2.0
8.0
5
15.0
2.5
10.0
6
18.0
3.5
12.5
7
24.0
3.5
15.5
8
30.0
4.0
19.0
9
45.0
6.0
28.5
10
60.0
6.0
36.0
Table 2Minimum Setbacks for All Types of Building (Except Industrial Buildings) with respect to the Height of the Buildings
Sl. no
Max. No. of floors
Height of Buildings (m)
Plot Area (sqm)
Minimum set backs
Front(m)
Rear and Sides(m)
1
G+1
Below 9.5
Upto 60
1.0
0.5
2
G+1 or Stilt+2
Above 60 upto 120
1.0
1.0
3
G+2 or Stilt+3
9.5 and below 12.5
Above 120 upto240
2.0
2.0
4
G+3 or Stilt+4
12.5 and below 15
Above 240 upto360
3.0
3.0
5
G+4 or Stilt+4
Below 15
Above 360
4.0
4.0
6
G+5
Above 15 upto 18
6.0
6.0
7
G+6
Above 18 upto 21
7.0
7.0
8
G+7
Above 21 upto 24
8.0
8.0
9
G+8
Above 24 upto 27
9.0
9.0
10
G+9
Above 27 upto 30
10.0
10.0
11
G+11
Above 30 upto 36
11.0
11.0
12
G+13
Above 36 upto 42
12.0
12.0
13
G+15
Above 42 upto 48
13.0
13.0
14
G+17
Above 48 upto 54
14.0
14.0
15
G+19
Above 54 upto 60
15.0
15.0
16
AboveG+19
Above 60
16.0
16.0
Note: - The number of floors mentioned in Table 2 is excluding Basement Floors. The height of stilt floor shall be counted towards the height of the building.
4.6Ground Coverage
i. The Ground Coverage is the total area covered by building immediately above the plinth level.
ii. The areas under pump house not exceeding 3 sqm, swimming pool, sump tank, electric substation/ transformer, generator with enclosure, fire control room (maximum 4 m x 4 m) and security room (2 m x 2 m) if provided outside the plinth of the building for plots of more than 4000 sqm and utilities are not considered for the coverage.
iii. The required area for road widening shall be deducted for considering ground coverage of the plot.
iv. The maximum ground coverage for different land uses are covered as part of regulations for respective land uses.
4.7Floor Area Ratio (FAR)
i. The ratio of the Floor Area on all floors of the building, excluding the exemptions provided under (ii) below, to the plot area is FAR.
ii. The following constructions are excluded from FAR computation:
(a) Area reserved for services such as electrical substation/ panel room, generator, pump room, AC plant room, solid waste management, fire control room, security/CCTV room etc.
(b) Refuge areas provided in high rise buildings as per fire safety norms
(c) A separate public toilet block provided in the non-residential complex/ plot.
(d) Building management/society room with a maximum size of 40 sqm
(e) Staircase / staircase room
(f) Architectural features which are not usable for living or other purposes
(g) Chimneys
(h) Ventilation ducts and Garbage shafts
(i) Ducts
(j) Parking areas including driveways and ramps
(k) Swimming pools and toilets attached to swimming pools constructed in open yard or in any floor for common use by the residents/ users.
(l) Overhead tanks
(m) Escalators
(n) Lift wells and lift machine room
(o) Watch man's cubicle not exceeding 4 sqm areas
(p) Sewerage Treatment Plant as specified by KSPCB and pump rooms.
iii. When the site does not face the road of required width provided against the plot size range, then the FAR applicable to the corresponding width of the roads shall apply.
iv. Where a plot faces a wider road than the one prescribed against a particular plot size, the FAR shall be restricted only to the limit prescribed for the area of the plot.
v. Proposed road width shall be as in the Master Plan or as proposed by the local authority. If proposed road width is not specified for any existing road (i.e. Roads which are not proposed for widening), then the existing width shall be considered as proposed width for applying the provisions of the FAR and other Regulations.
vi. FAR shall be calculated for the entire plot area without deducting the portion surrendered for road widening, if DR or any other form of compensation is not claimed / availed for the portion of the plot surrendered for road widening.
vii. If a plot abuts two or more roads of different widths, then the FAR for the building shall be regulated according to the width of the road from which main motorable access to the plot is proposed.
viii. All bus terminals shall be eligible for an FAR as applicable to commercial zone. The minimum area for the bus terminal shall be 4000 sqm.
ix. The FAR for respective land uses are covered under sections on regulations for residential development and non -residential development.
x. The FAR has been classified into (a) Base FAR and (b) FAR Allowable against TDR/ any other rules (example premium FAR/ purchasable FAR as may be enacted by the Government and necessary rules are framed and notified). The sum of these two FARs is the maximum allowable FAR and shall be the total FAR that can be consumed subject to fulfilment of other regulations, except where specific exemptions are provided in these regulations such as in case of areas surrounding Metro Stations. In case of projects implemented by the Authority or the BBMP, the total maximum allowable FAR shall be considered as a Base FAR.
4.8Height of Building
i. Height of the building shall be considered as per the definition prescribed in these regulations.
ii. The following constructions are exempted while calculating the height of building:
(a) Slabs casted/ structures constructed above the terrace floor exclusively for providing services such as AC chiller plants, solar panels, radio antennas, lift machine rooms, overhead tanks and staircase headroom cover slabs (upto a maximum height of 3.5 m), chimneys, parapet walls (upto 1.2 m in height) and other architectural features shall not be included in the height of the building.
(b) The internal open space may be covered on top to prevent rain water from entering the building. This construction shall not be considered for the height of the building. The height of such structure shall not exceed 2 m.
(c) For calculating the height limitation prescribed in the vicinity of Aerodromes, the overall height of the building including that of the above details shall be considered.
iii. The height of buildings and other structures within the BMA shall be within the limits prescribed by the various Airport Authorities with different Air Funnel Zones.
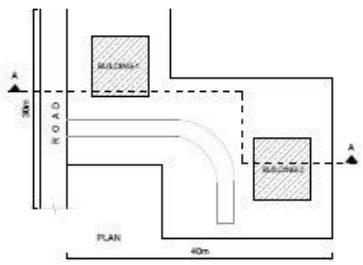
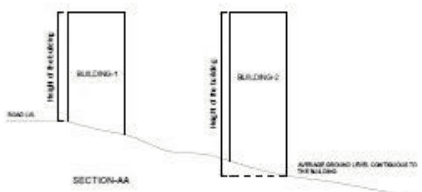
iv. In case of plots where the ground level contiguous to the building is below the road level (for which FAR is considered) and the building is located away from the road where the approach to the building is not provided directly from such road, but from a separate road/ driveway through the plot, the height of the building shall be measured from the ground level contiguous to the building and not from the road level (for which FAR is considered).
Illustration
Height of bullding -1 is considered from the road level. Helght of the buliding-2 Is considlered from the average ground level contiguous to the builiding-2 (existing orfommed)
4.9Regulations related to Buildings
4.9.1 General
i. The lower surface of storey on which one normally walks into the building. The general term floor does not refer to basements / cellar or mezzanine floor.
ii. Ground floor shall not be more than 1.2 m above the ground level contiguous to the building.
iii. Mezzanine floor is permitted between any two floors in the residential buildings, the area of which is considered for calculation of FAR, subject to a minimum area of 9.5 sqm and maximum of 1/3rd of the area of the respective floor. The minimum height of the mezzanine floor shall be 2.75 m, and shall not be used for kitchen.
iv. Elevator (Lift) has to be provided for buildings with more than G+3 floors.
v. In case of buildings with height less than 15m which are existing prior to coming into force of these regulations, upper floors may be permitted according to the existing coverage/ setbacks and FAR prevalent on the date of approval of the building plan subject to limitations of height, parking/ stilt parking, building line or any road widening proposals in accordance with present regulations. The applicability of TDR in such cases shall be governed as per the provisions of Rules notified by the Government or as may be amended from time to time.
vi. If the plot/site area of a proposed building is more than 500 sqm, then an area measuring minimum of 3 m x 5 m abutting to the access road shall be reserved for installation of electrical transformer, while issuing building permission.
vii. All buildings shall be designed considering the requirement for the differently abled persons and the parking areas shall have dedicated parking and the supporting facilities for the vehicles for differently abled persons.
4.9.2 Basement
i. Means storey which is partly or wholly below the average ground level and with a height not exceeding a projection of 1.2 m above the average ground level and overall height of the basement under any circumstances should not exceed 4.5 m between the floor and the ceiling of the basement in case of normal parking. Every basement floor shall be atleast 2.4 m in height from the floor to the bottom of roof slab/ beam (whichever is less).
ii. If the set back is more than 2 m, then the basement may be extended on all sides below the ground level, provided the minimum set back between the basement and the property boundary is 2 m which shall be retained as Natural Earth. If more number of basement floors are proposed, the 1 m additional setback shall be provided for every additional basement floor. Basement extension beyond building line or the front set back is not allowed.
iii. If a site is measuring less than 200 sqm and depth of the site is less 20m, then car
parking shall not be permitted in the basement floor.
iv. Basement floors up to a maximum of 5 (five) levels may be permitted for car parking.
v. Permissible uses in the Basement for buildings other than 3 star and above category:
(a) Dark rooms for X ray and storage of light sensitive materials
(b) Bank Safes/ Strong room included in the FAR
(c) Air conditioner handling units/equipment, utilities and services connected with the building.
(d) Parking
vi. In case of 3 star and above category of hotels, the spare area in the basement after catering to the requirement of parking facilities may be allowed to be used for other purposes incidental to the running of the hotel, such as health club and gym rooms, shopping arcade, dining area with or without kitchen facilities, administrative office, banquet/conference facility, swimming pool, etc. subject to reckoning of the same for FAR calculations. In cases where such facilities are provided in the basement, parking area applicable on the built-up area in the basement used for other activities/ uses shall be calculated at 25% higher than the applicable parking norms for the category of hotels as per Table-4 under consideration in this clause.
vii. Parking area if misused is liable to be municipalized/ taken over by the local body/authority without any compensation.
viii. When Basement is used for Car parking, the convenient entry and exit shall be provided. Adequate drainage, ventilation, lighting arrangements shall be made as per the provisions of NBC.
4.9.3 Ramp
Ramps shall be provided for vehicles to basement or ground floor from ground or between two floors of parking or for the movement of vehicles around the building.
i. Provision for ramp shall have a minimum width of 3.5 m and a slope of not less than 1 in 10 and 1 in 8 in special cases. The ramp and the driveway in the basement shall be provided after leaving a clear gap of minimum 2 m from the common property line. The slope of the ramp shall commence from building line or front setback of the edge of property line.
ii. Ramps for the differently abled persons shall be provided in all Public buildings.
iii. Ramp or parking is not allowed in the land required for road widening.
iv. The slope of vehicular ramps shall not be steeper than 1 in 8 and permitted around the building if required especially if the ground level contiguous to the building is sloping. The minimum width of such ramp shall be 6 m for high-rise buildings for the movement of fire engines around the building.
4.9.4 Garages
For Individual Residential buildings (other than apartments) up to G+2 floors or height of 10 m, whichever is less, one garage may be permitted in the rear comer of the site without the respective side and rear setbacks, if the following requirements are fulfilled.
i. The garages shall not be constructed or reconstructed within 4.5m from the road edge. This may be relaxed in cases where the garage forms part of the main building with minimum setback for that site.
ii. Width of the garage should not exceed 4 m
iii. Height of the garage does not exceed 3 m from the ground level.
iv. For garage, no side or rear setback should be insisted.
v. One upper floor not exceeding 3 m in height may be permitted provided at least one opening for light and ventilations provided towards the owner's property. No openings are provided in the garage and its upper floor towards the neighboring buildings.
vi. Height of the garage and the upper floor, if any, is limited to 6.50 m from the ground level. No other structures except one store room shall be provided in the rear side of the garage.
vii. Depth of the store room should not exceed 1.25 m and entrance to such store room shall be from the rear setback only. Length of the garage including the store room should not exceed one third of the length of the site or 6.0 m whichever is less.
viii. The garage may be allowed in right or left side of the site subject to site conditions. However, in the case of corner sites, the garage is to be located at the rear comer diagonally opposite to the road intersection.
4.9.5 Balcony
i. No balcony is allowed in the ground floor.
ii. Open Balcony projection should not exceed 1/3 rd of the setback on that side subject to a maximum of 1.20 m in the first floor and maximum 1.75 m beyond the second floor whichever is less.
iii. Balconies are not allowed in Commercial Buildings, beyond setbacks.
4.9.6 Special Provisions for Lifts
i. All high rise buildings shall mandatorily provide atleast one service lift. For buildings with less than 24 Units or 2400 sqm built-up area, whichever is lower, the service lift can be used for both passenger and service lift purpose.
4.10Distance of building from Electrical Lines
i. No habitable building shall be permitted within the horizontal and vertical distance from the electric line mentioned in Table 3.
ii. Buildings above 10 m height and growing of tall trees shall not be permitted within the electric line corridor beyond the vertical and horizontal distance mentioned below.
Table 3Distance of building from Electrical lines
Sl.no
Description
Vertical distance from maxi mum sag of electrical line (m)
Horizontal distance from the edge of the electrical line (m)
Electrical line corridor width (m)
1
L.T. line
3.5
1.8
4.5
2
H.T. line of 11KV
4.5
1.8
4.5
3
H.T. line of 33KV
4.5
2.5
15.0
4
H.T. line of 66KV
4.58
3.0
18.0
5
H.T. line of 110KV
5.0
3.2
22.0
6
H.T. line of 132KV
5.0
3.5
27.0
7
H.T. line of 220KV
6.2
4.2
35.0
8
H.T. line of 400KV
Subject to clearance from Electrical Dept.
50.0
4.11Fire Protection Requirements
The Planning design and construction of any building shall be such as to ensure safety from fire. For this purpose, unless otherwise specified in these Regulations, the provisions of Part-IV, Fire and Life Safety of National Building Code shall apply.
i. For all non-residential buildings with built-up area above 5000 sqm, irrespective of the height, the necessary firefighting arrangements shall be made as per the directions of the Authority.
ii. Every building meant for human occupancy shall be provided with exits sufficient to permit safe escape of its occupants in case of fire or other emergency for which the distance, number and widths of exits shall conform to the provisions of Part-IV, Fire and Life Safety of National Building Code.